
Mesut Asllani
(917) 600-7206
(917) 600-7206
BEDS3
BATHS2 full
SQUARE FEET1,642
MLS#1063651
STATUSActive
PROPERTY TYPEResidential - Single Family
SCHOOLMerrick
Property Description
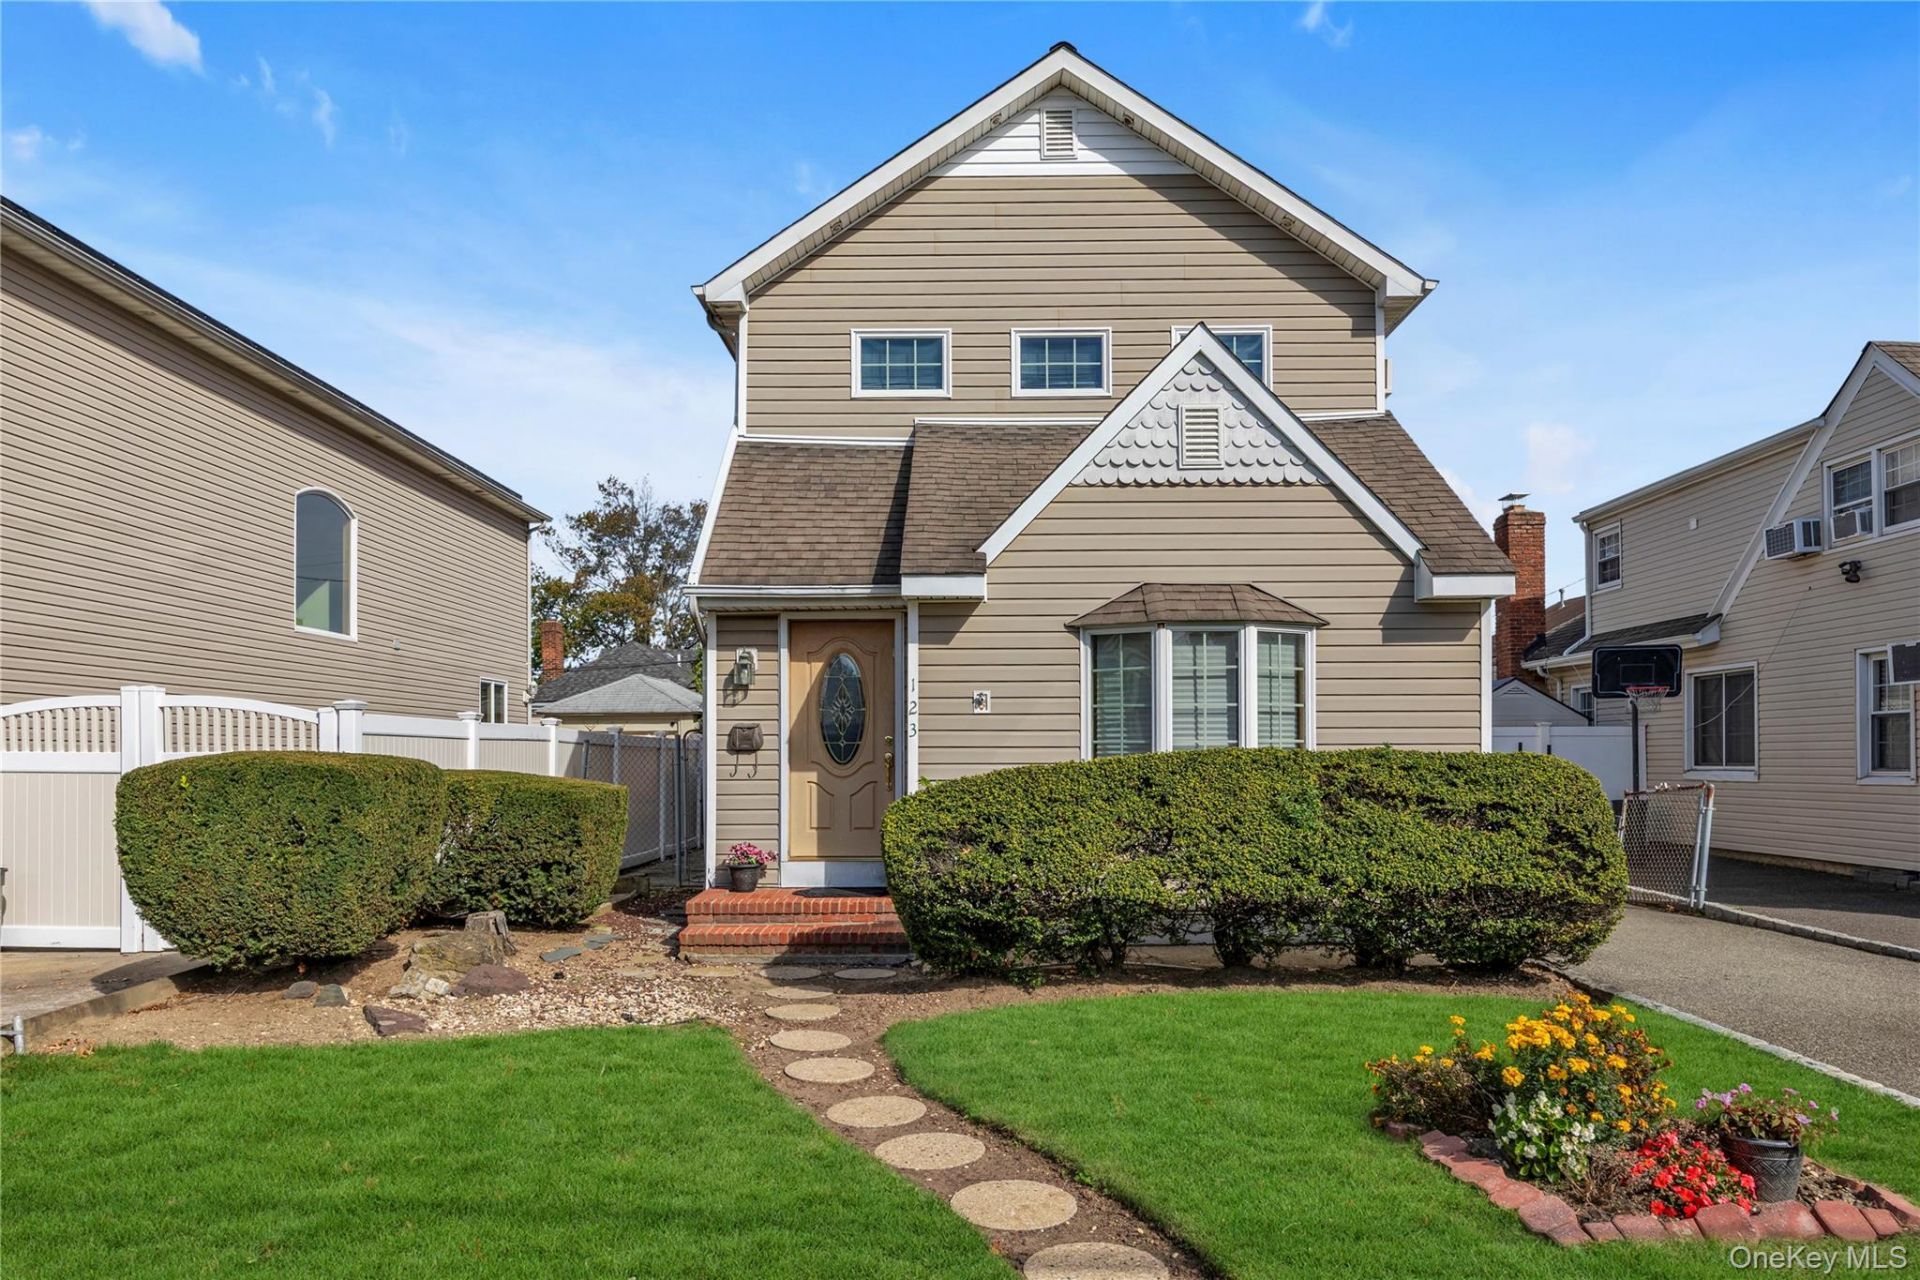
Re- designed by an Architect , a true visionary who turned this ordinary house into a three bedroom two Bathroom One of a Kind Colonial.. Upon Entering the house You have a Large Living Room/Dining Room with a Split Vaulted Ceiling, leading to an Open Galley Kitchen with Granite Tile counters and ample counter space for preparing feasts.... Up the way is an Upgraded Full Bathroom and beyond is a nice size Den with wooden doors ..One is a Closet the other hides a Stackable Washer/Dryer,, Unit. There is a slider to the Yard... The Upper floor houses three large Bedrooms many Closets and an additional bathroom...The exterior of the House is absolutely Storybook Charming Come see for Yourselves and hear about all the changes that were made to turn little house into an absolutely wonderful home.....Great Taxes Convenient Location Oil Heat Gas line in the House, ,Thank You...
Property Features
Property Type: Residential - Single Family
Cooling: Multi Units
Heating: Oil
Home Style: Colonial
Lot Size: 0.09 Acres
Taxes: $8,666
Year Built: 1931
Amenities
Cathedral Ceiling(s)
Open Floorplan
Feature Descriptions
Appliances: Cooktop, Dishwasher, Refrigerator
Building Area Total: 1642
Exterior: Vinyl Siding
Flooring: Hardwood
GarageY/N: Yes
Heating Zones: 2
House Faces: West
Laundry: Other
On Market Date: 2026-10-24
Parcel Number: 2089-62-008-00-0051-0
Parking Features: Driveway
Rental Term: Monthly
Rooms Total: 7
Sewer: Public Sewer
Utilities: Cable Connected
Water: Public
Local Schools
High School: John F Kennedy High School
Middle School: Merrick Avenue Middle School
Elementary School: Norman J Levy Lakeside School
School District: Merrick
Estimate Your Payment
Estimated Payment
$ 5,000.20 per month $4,044.73 Principal & Interest $722.17 Property Tax $233.30 Homeowner's InsuranceChange Payment Information
Listed By / Shown By
Listing By
Agency Name: Douglas Elliman Real Estate
Agency Contact: 516-623-4500

Shown By
Agent Name: Mesut Asllani
Agent Phone: (917) 600-7206
Agency Title: Coldwell Banker American Homes

Member Participants (and their affiliated licensees, if applicable) shall indicate on their websites that IDX information is provided exclusively for consumers’ personal non-commercial use, that it may not be used for any purpose other than to identify prospective properties consumers may be interested in purchasing, that the data is deemed reliable but is not guaranteed by MLS GRID, and that the use of the MLS GRID Data may be subject to an end user license agreement prescribed by the Member Participant’s applicable MLS if any and as amended from time to time. MLS GRID may, at its discretion, require use of other disclaimers as necessary to protect Member Participant, and/or their MLS from liability.
Based on information submitted to the MLS GRID. All data is obtained from various sources and may not have been verified by broker or MLS GRID. Supplied Open House Information is subject to change without notice. All information should be independently reviewed and verified for accuracy. Properties may or may not be listed by the office/agent presenting the information.
Privacy Policy / DMCA Notice / ADA Accessibility


This site is hosted, designed and copyright
© 1994 - 2026 by
Delta Media Group, Inc. -- Patent Pending --
Agent License Information: 10401289233
123 Beach Drive | MLS# 1063651
This single family home located at 123 Beach Drive , Merrick, NY 11566 is currently listed for sale with an asking price of $799,900. This property was built in 1931 and has 3 bedrooms and 2 full baths with 1642 sq. ft. Beach Drive is located within the Merrick school district. Search Merrick real estate on mesutasllani.cbamhomes.com today.