
Mesut Asllani
(917) 600-7206
(917) 600-7206
MLS#1041015
STATUSActive
PROPERTY TYPECommercial -
SCHOOLPeekskill
Property Description
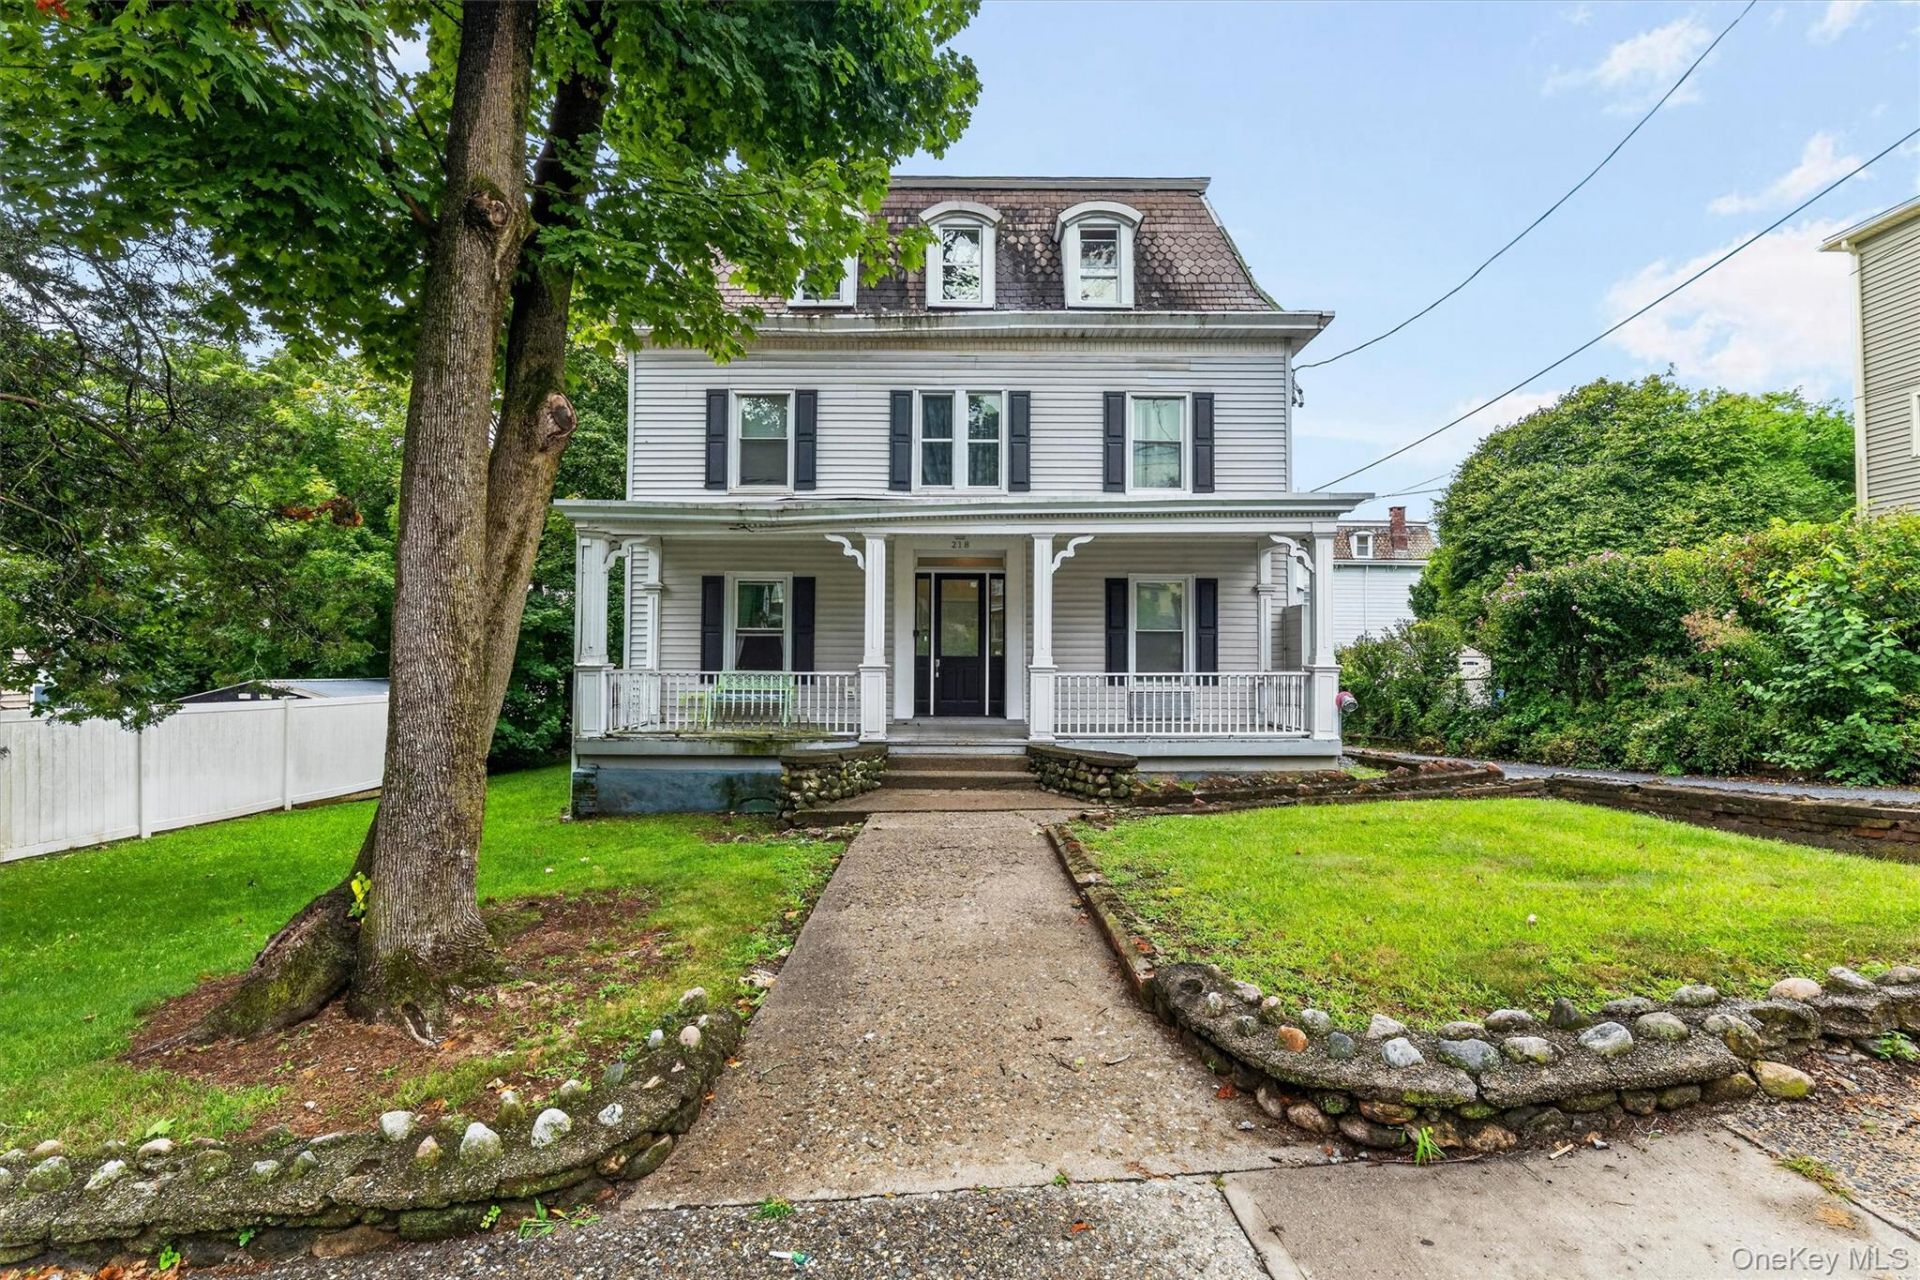
Beautifully restored Victorian seven-family income-producing property in the heart of Peekskill. This impressive three-story multifamily home combines timeless architectural character with extensive modern updates. The interior was fully renovated in 2019, with the exterior also refreshed, offering an attractive, well-maintained investment opportunity. The three-story building features two apartments on each floor, plus an additional basement-level unit with windows, providing a total of seven units. Tenants pay their own utilities, helping maximize the property's income potential. All units are currently on a month-to-month basis, providing flexibility for an investor or owner looking to manage the property strategically.All apartments are equipped with a video intercom system, and additional storage is available in the basement. Ample off-street parking behind the property is shared by the tenants-an important amenity in a multifamily setting. There is also potential to add laundry facilities, creating an additional opportunity for income and tenant convenience.Conveniently located in Peekskill with easy access to Metro-North, shopping, dining, entertainment, parks, and the vibrant downtown area. An excellent opportunity for investors seeking a turnkey multifamily property with additional upside potential.
Property Features
Property Type: Commercial -
Basement: Yes
Basement: Common, Partially Finished
Cooling: None
Heating: Electric
Home Style: Mid Rise
Lot Size: 0.26 Acres
Stories: 4.0
Taxes: $33,916
Year Built: 1900
Feature Descriptions
Appliances: Gas Range, Refrigerator, Tankless Water Heater
Building Area Total: 5665
Days on Site: 10
Exterior: Frame
Flooring: Laminate
Fuel Expense: 5277
Included In Taxes: Trash
Maintenance Expense: 10200
Maintenance Expense: 10200
On Market Date: 2026-09-23
Other Expense: 3500
Parcel Number: 1200-033-022-00005-000-0016
Parking Features: Common, Off Street
Rental Term: Monthly
Road Responsibility: Public Maintained Road
Security: yes
Security Features: Fire Sprinkler System, Video Cameras
Separate Electric Meters: 8
Sewer: Public Sewer
Special View Info: City, Neighborhood
Tenant Pays: All Utilities
Units: 7
Utilities: Electricity Connected, Sewer Connected, Water Connected
Water: Public
Local Schools
High School: Peekskill High School
Middle School: Peekskill Middle School
Elementary School: Hillcrest
School District: Peekskill
Listed By / Shown By
Listing By
Agency Name: Compass Greater NY, LLC
Agency Contact: 914-214-8922

Shown By
Agent Name: Mesut Asllani
Agent Phone: (917) 600-7206
Agency Title: Coldwell Banker American Homes

Member Participants (and their affiliated licensees, if applicable) shall indicate on their websites that IDX information is provided exclusively for consumers’ personal non-commercial use, that it may not be used for any purpose other than to identify prospective properties consumers may be interested in purchasing, that the data is deemed reliable but is not guaranteed by MLS GRID, and that the use of the MLS GRID Data may be subject to an end user license agreement prescribed by the Member Participant’s applicable MLS if any and as amended from time to time. MLS GRID may, at its discretion, require use of other disclaimers as necessary to protect Member Participant, and/or their MLS from liability.
Based on information submitted to the MLS GRID. All data is obtained from various sources and may not have been verified by broker or MLS GRID. Supplied Open House Information is subject to change without notice. All information should be independently reviewed and verified for accuracy. Properties may or may not be listed by the office/agent presenting the information.
Privacy Policy / DMCA Notice / ADA Accessibility


This site is hosted, designed and copyright
© 1994 - 2026 by
Delta Media Group, Inc. -- Patent Pending --
Agent License Information: 10401289233
218 N James Street | MLS# 1041015
This commercial property located at 218 N James Street, Peekskill, NY 10566 is currently listed for sale with an asking price of $1,750,000. N James Street is located within the Peekskill school district. Search Peekskill real estate on mesutasllani.cbamhomes.com today.