
Mesut Asllani
(917) 600-7206
(917) 600-7206
BEDS2
BATHS1 full 1 partial
SQUARE FEET1,395
MLS#1023034
STATUSActive
PROPERTY TYPEResidential - Single Family
SCHOOLDownsville
Property Description
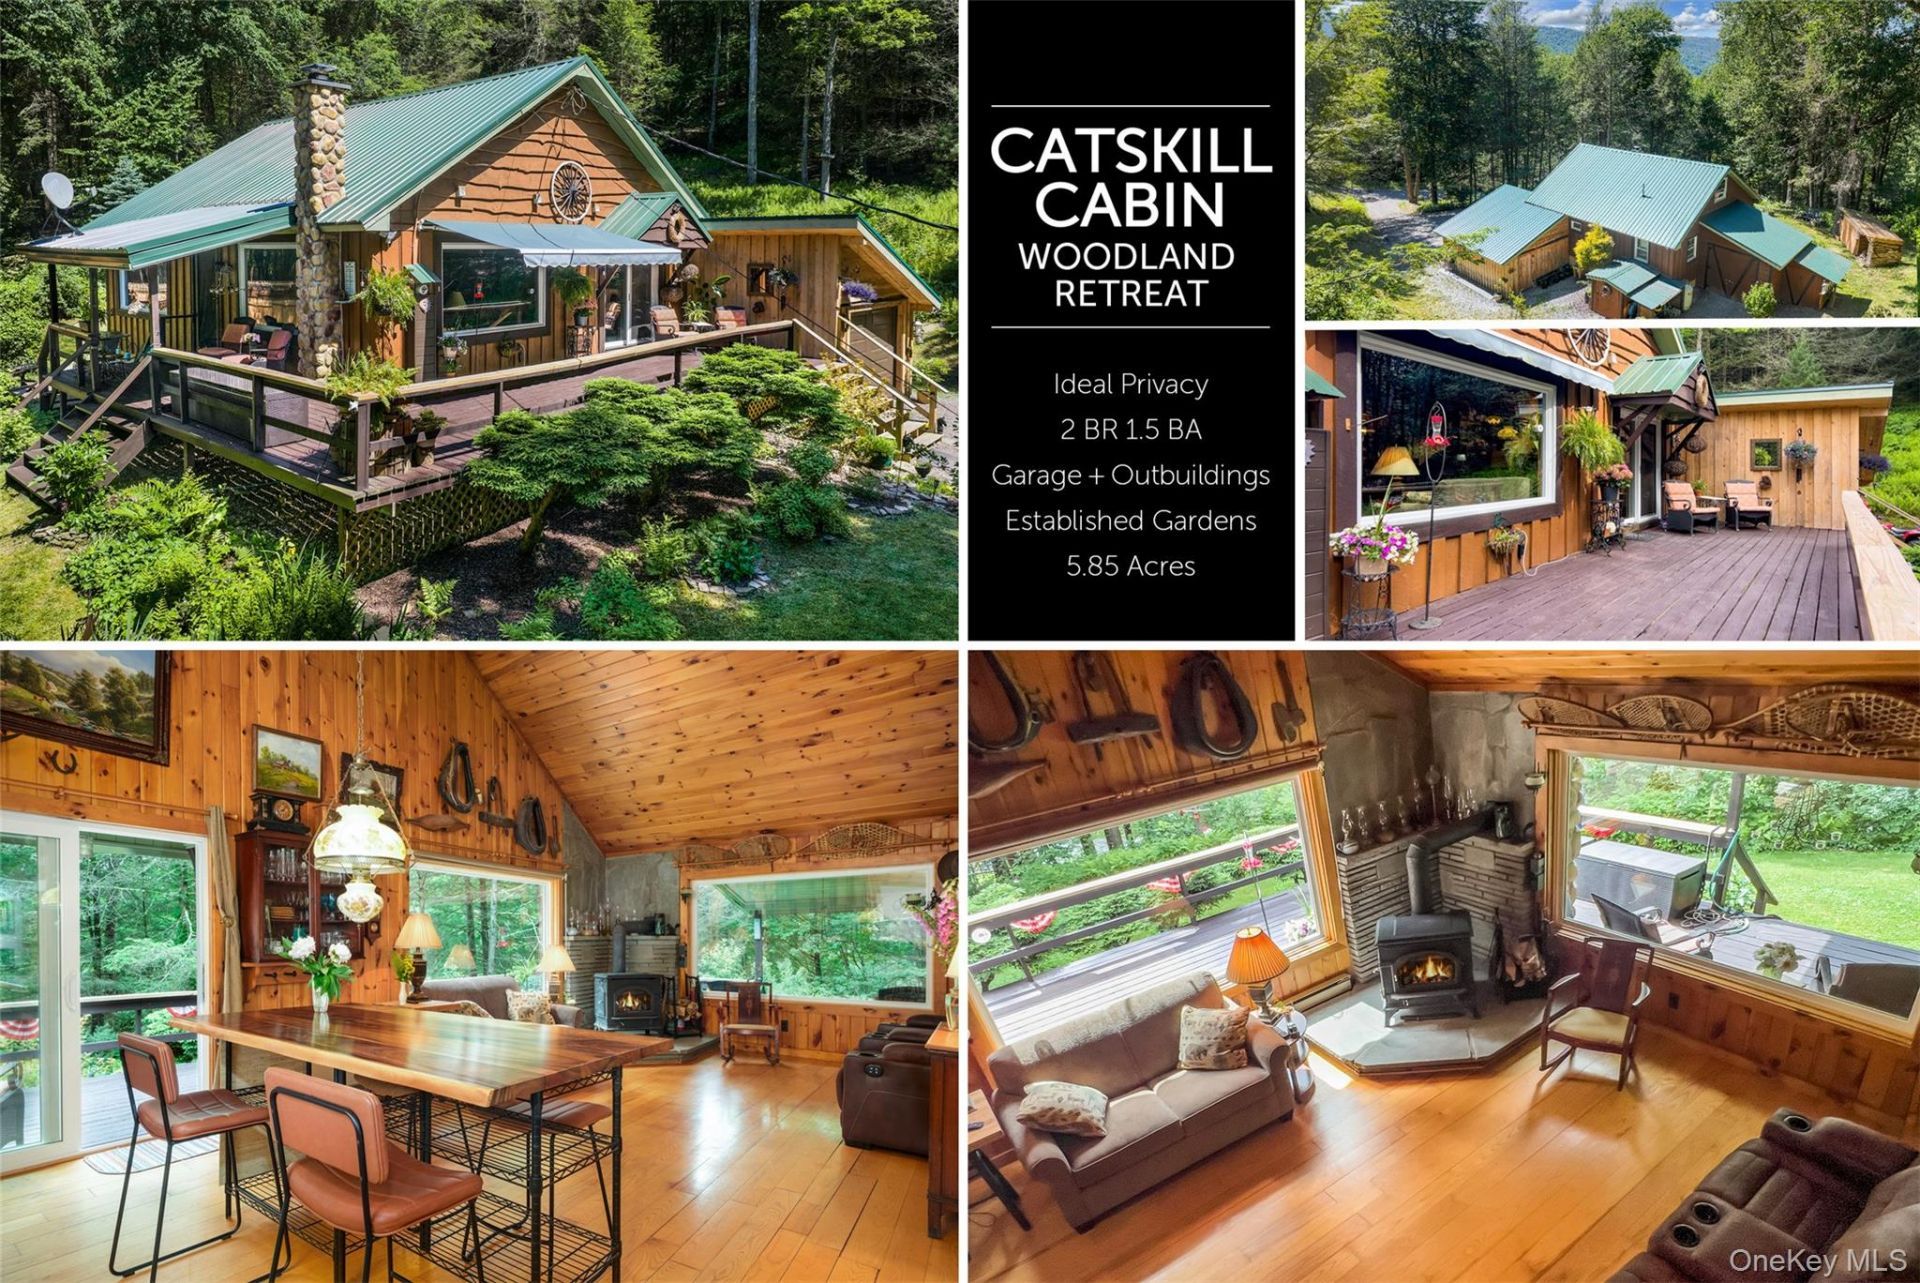
Escape to your own private woodland sanctuary set on 5 acres in the heart of the Catskills. Custom-built, 3-level home offers contemporary rustic living with the kind of consistent stewardship that shows in every detail - a true retreat for full-time living, weekend getaways, or creative work.Knotty pine walls & gleaming hardwood floors create a warm, cabin-like atmosphere from the moment you enter. The living room is the heart of the home, featuring soaring vaulted pine ceilings, a stone-surround wood-burning stove, & oversized picture windows frame sweeping forest views and floods the space with natural light.The kitchen pairs stainless steel appliances - including a professional gas range with hood - with wood cabinetry, sage-green countertops, and hand-painted tiles, offering both everyday function and real character. The adjoining living space carries the same vaulted ceilings and abundant light, ideal for movie nights or quiet evenings by the fire. The main level includes 2 peaceful, pine-clad bedrooms with windows overlooking the wooded landscape, + a bathroom finished with glass-enclosed shower, botanical wallpaper, and pine wainscoting. Upstairs, a versatile loft offers a 3rd bedroom, office, or media room, with balcony overlooking living space below - a treehouse feel, with all the comforts of home. Partially finished basement adds a .5 bath, laundry, and a hand-crafted bar w mounted TV. Recent capital improvements include a new metal roof (2019), all-new windows (2022), and rich ash wood flooring throughout. The property is serviced by pure Catskill spring water with modern UV filtration, 200-amp electrical service, and a 1-car garage.Outside, large wraparound decks include a roofed section for rain coverage and a retractable electric shade for sun protection, creating comfortable outdoor living in any weather. The wooded yard features mature plantings, firepit, sitting areas, generous exterior storage, and whimsical hidden carvings tucked throughout the grounds.Catskill Country Living at its most quietly extraordinary - a thoughtfully upgraded, well-maintained sanctuary ready for your next chapter. Come experience this five-acre dream for yourself.
Property Features
Property Type: Residential - Single Family
Basement: Yes
Basement: Full, Unfinished, Walk-Out Access
Cooling: None
Fireplaces: 1
Garage: 1
Heating: Baseboard, Propane
Home Style: Cabin, Chalet
Lot Size: 5.85 Acres
Taxes: $2,086
Year Built: 1984
Amenities
First Floor Bedroom
First Floor Full Bath
Cathedral Ceiling(s)
Ceiling Fan(s)
Kitchen Island
Natural Woodwork
Open Floorplan
Open Kitchen
Awning(s)
Garden
Feature Descriptions
Appliances: Dishwasher, Dryer, Gas Range, Refrigerator, Washer
Exterior: Wood Siding
Fireplace Features: Wood Burning Stove
Fireplace Y/N: Yes
Flooring: Hardwood, Tile
GarageY/N: Yes
On Market Date: 2026-07-07
Other Structures: Shed(s), Workshop
Parcel Number: 122400-340-000-0002-019-000
Parking Features: Detached, Driveway, Garage
Patio And Porch: Covered, Deck, Patio, Wrap Around
Rental Term: Monthly
Rooms Total: 5
Sewer: Septic Tank
Utilities: Electricity Connected
Water: Spring
Window Features: New Windows
Local Schools
High School: Downsville Central School
Middle School: Downsville Central School
Elementary School: Downsville Central School
School District: Downsville
Estimate Your Payment
Estimated Payment
$ 2,179.41 per month $1,896.20 Principal & Interest $173.83 Property Tax $109.38 Homeowner's InsuranceChange Payment Information
Listed By / Shown By
Listing By
Agency Name: Keller Williams Upstate NYProp
Agency Phone: 607-431-2540

Shown By
Agent Name: Mesut Asllani
Agent Phone: (917) 600-7206
Agency Title: Coldwell Banker American Homes

Member Participants (and their affiliated licensees, if applicable) shall indicate on their websites that IDX information is provided exclusively for consumers’ personal non-commercial use, that it may not be used for any purpose other than to identify prospective properties consumers may be interested in purchasing, that the data is deemed reliable but is not guaranteed by MLS GRID, and that the use of the MLS GRID Data may be subject to an end user license agreement prescribed by the Member Participant’s applicable MLS if any and as amended from time to time. MLS GRID may, at its discretion, require use of other disclaimers as necessary to protect Member Participant, and/or their MLS from liability.
Based on information submitted to the MLS GRID. All data is obtained from various sources and may not have been verified by broker or MLS GRID. Supplied Open House Information is subject to change without notice. All information should be independently reviewed and verified for accuracy. Properties may or may not be listed by the office/agent presenting the information.
Privacy Policy / DMCA Notice / ADA Accessibility


This site is hosted, designed and copyright
© 1994 - 2026 by
Delta Media Group, Inc. -- Patent Pending --
Agent License Information: 10401289233
747 Crystal Meadows Road | MLS# 1023034
This single family home located at 747 Crystal Meadows Road , Hamden, NY 13782 is currently listed for sale with an asking price of $375,000. This property was built in 1984 and has 2 bedrooms and 1 full and 1 partial baths with 1395 sq. ft. Crystal Meadows Road is located within the Downsville school district. Search Hamden real estate on mesutasllani.cbamhomes.com today.